




BEDS2
BATHS2 full
SQUARE FEET896
MLS#2634677
STATUSActive
PROPERTY TYPEResidential - Manufactured Home
SUBDIVISIONDrowning Creek Hills I
SCHOOLJay - Sch Dist
Property Description
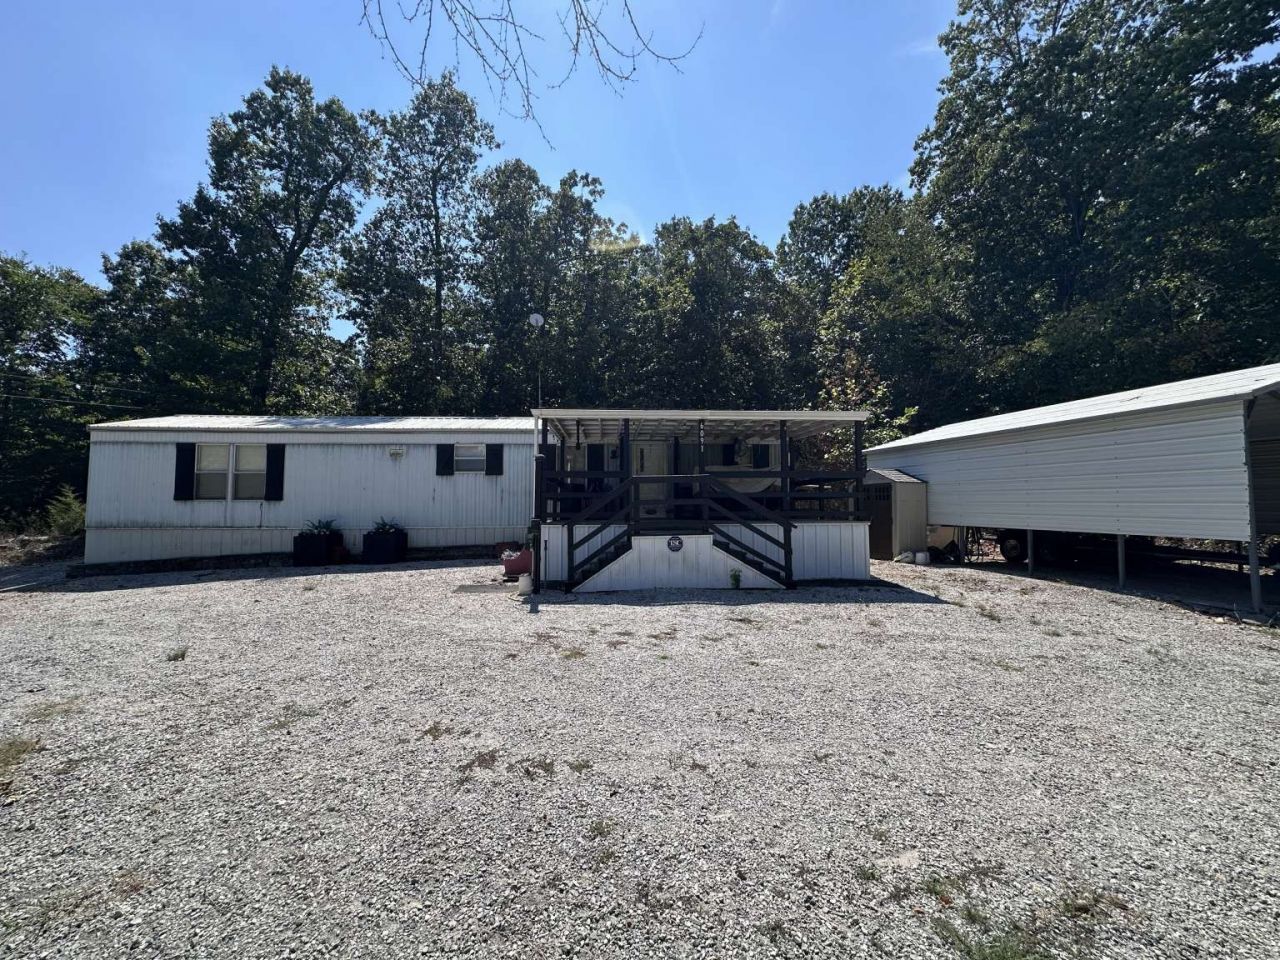
Mobile Home on South Grand Lake O' the Cherokees in Drowning Creek. 2 bedroom, 2 bath manufactured in 2002. Fully furnished with a leather sectional and large ottoman, leather recliner, electric fireplace, bunk beds that sleep 4 and a queen bed in the master with an en suite bathroom. Large deck has pub style table with 6 chairs and an outdoor mounted tv. Perfect for sipping your favorite beverage and taking in the amazing lake views and wildlife. Close to Hi-lift and Waypoint marinas. Refrigerator, stove/oven, washer and dryer are included. New paint and LVP flooring installed throughout in 2021. Move in ready.
Property Features
Property Type: Residential - Manufactured Home
Basement: None, Crawl Space
Cooling: Central Air
Garage: 2
Heating: Central, Electric
Lot Size: 0.25 Acres
Roof Type: Metal
Stories: 1.0
Taxes: $862
Year Built: 2002
Amenities
Laminate Counters
Ceiling Fan(s)
Electric Oven Connection
Electric Range Connection
Fire Pit
Feature Descriptions
Appliances: Dryer, Electric Water Heater, Microwave, Oven, Range, Refrigerator, Stove, Washer
Door Features: Storm Door(s)
Exterior: Aluminum Siding, Manufactured
Fencing: None
Fireplace: Outside
Flooring: Laminate, Vinyl
HOA Y/N: No
Laundry: Washer Hookup, Electric Dryer Hookup
Lot: Corner Lot, Mature Trees
Parcel#: 210012053
Parking: Carport
Parking Notes: Carport
Patio/Porch: Covered, Deck, Porch
Security: No Safety Shelter, Smoke Detector(s)
Sewer: Septic Tank
Utilities: Electricity Available
Water: Rural
Window: Aluminum Frames
Local Schools
High School: Jay
Elementary School: Jay
School District: Jay - Sch Dist
Listed By / Shown By
Listed By
Agency Name: Trinity Properties
Shown By
Agent Name: Kris Hanning
Agent Phone: (772) 224-6164
Agency Title: Chinowth & Cohen

Estimate Your Payment
Estimated Payment
$ 449.42 per month $333.83 Principal & Interest $71.83 Property Tax $43.75 Homeowner's InsuranceChange Payment Information




Privacy Policy / DMCA Notice / ADA Accessibility


This site is hosted, designed and copyright
© 1994 - 2026 by
Delta Media Group, Inc. -- Patent Pending --
6091 County Road 366 | MLS# 2634677
This home located at 6091 County Road 366, Eucha, OK 74342 is currently listed for sale with an asking price of $150,000. This property was built in 2002 and has 2 bedrooms and 2 full baths with 896 sq. ft. County Road 366 is located in the Drowning Creek Hills I subdivision within the Jay - Sch Dist school district. Search Drowning Creek Hills I real estate on khanning.ccoklahoma.com today.