




BEDS5
BATHS3 full
SQUARE FEET2,848
MLS#2632046
STATUSActive
PROPERTY TYPEResidential - Manufactured Home
SUBDIVISIONAdair Co Unplatted
SCHOOLStilwell - Sch Dist
Property Description
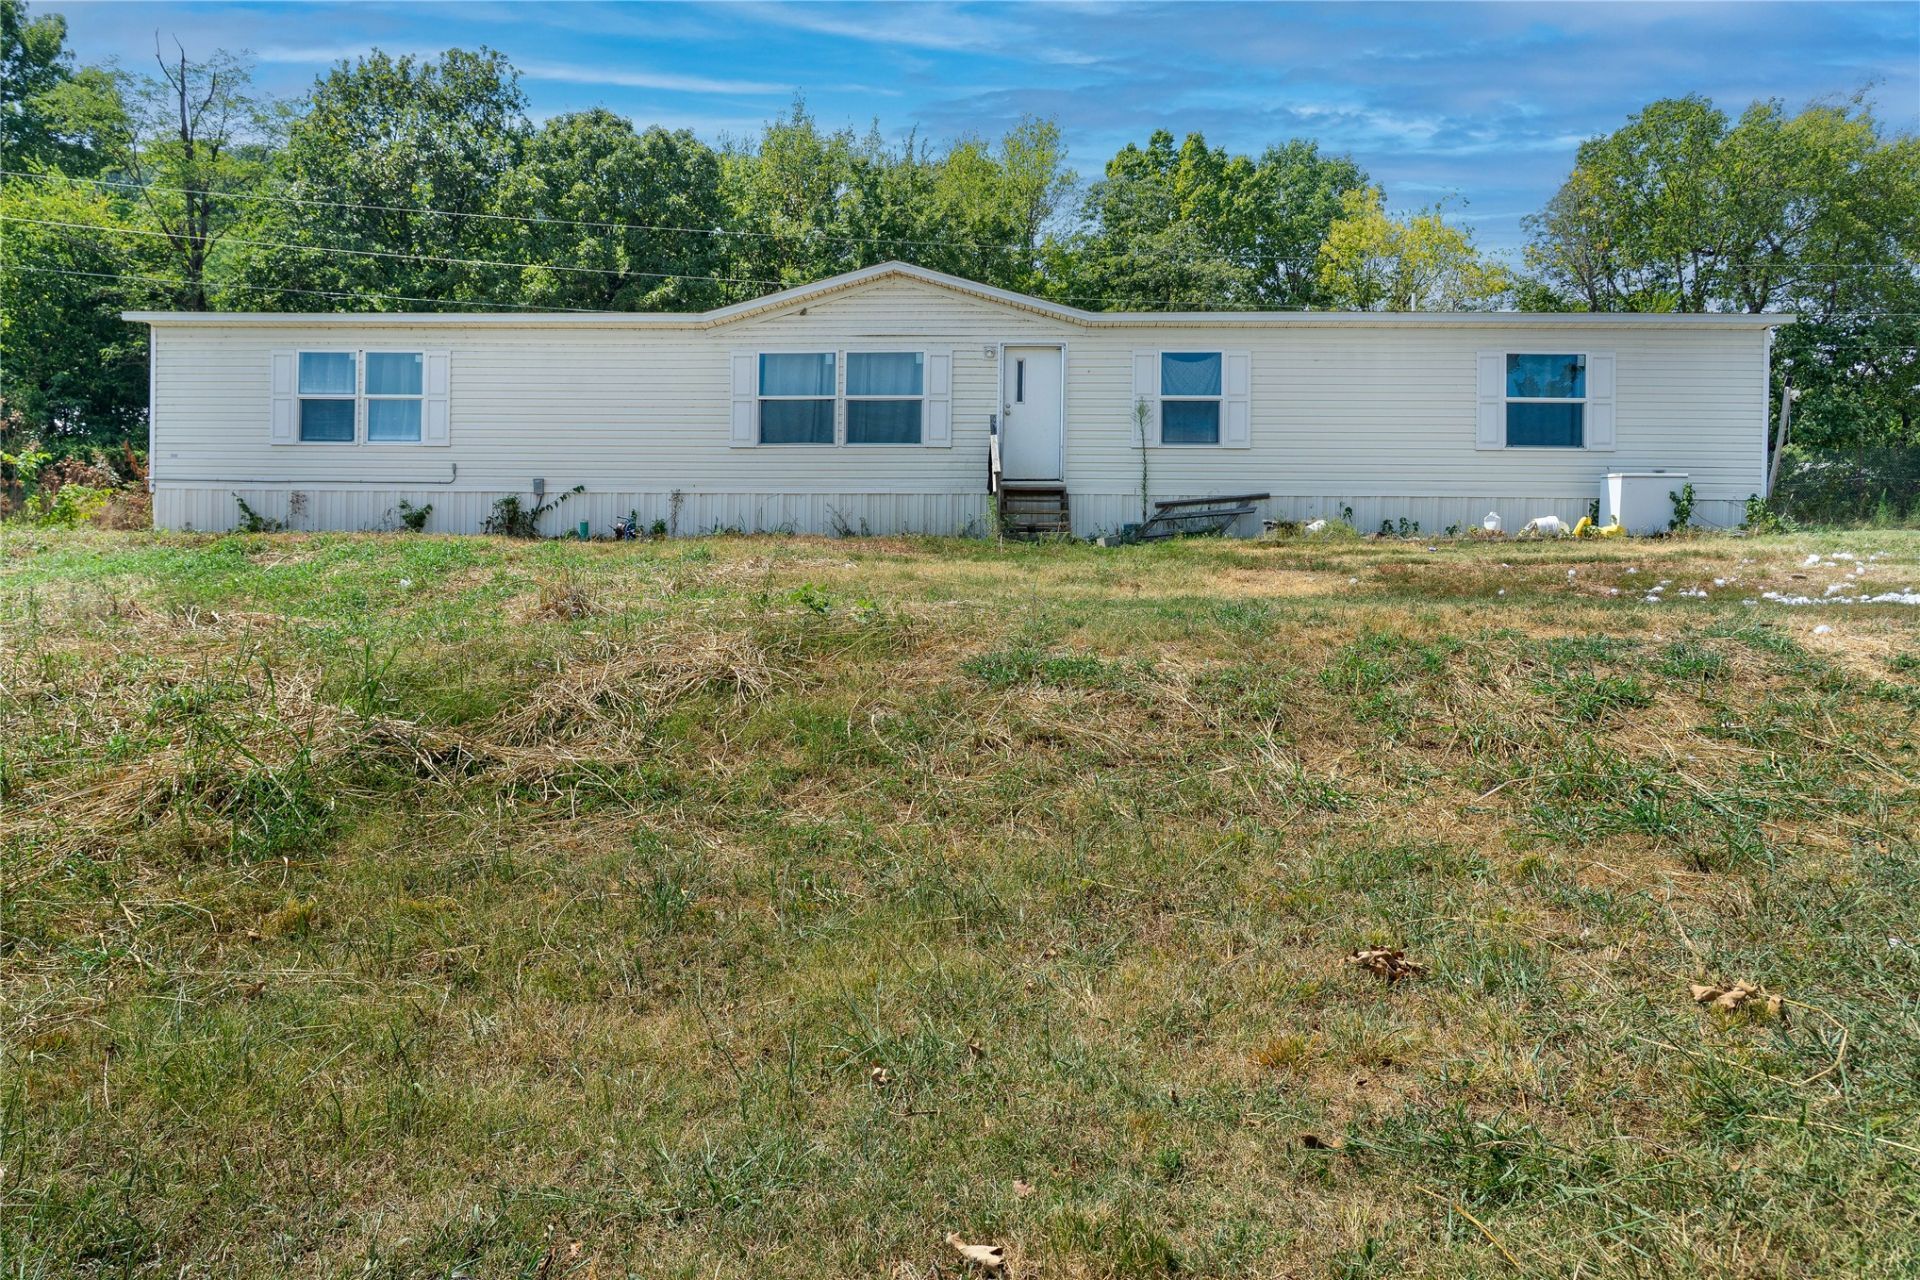
An incredible opportunity just 6 minutes from Stilwell! This unique property offers four separate homes, all being sold together, including a cabin, a foundation-built home, and two nearly new manufactured homes. Both double wide manufactured homes were built in 2022 each offering 5 bedrooms and 3 bathrooms along with all new appliances. The property has so much to offer, including greenhouses that will stay, multiple electrical connections throughout the property, and separate electrical service for each home. Water is supplied by rural water, plus the property includes a 460-ft-deep well for an additional water source. With four homes, extensive utility infrastructure, greenhouses, and plenty of possibilities all just minutes from Stilwell, this is a truly unique property with incredible potential!
Property Features
Property Type: Residential - Manufactured Home
Cooling: Central Air
Garage: 1
Heating: Central, Electric, Other
Lot Size: 19.00 Acres
Roof Type: Other
Stories: 1.0
Taxes: $1,430
Year Built: 1999
Amenities
Other
Other
Feature Descriptions
Appliances: Electric Water Heater, Microwave, Oven, Range, Refrigerator
Days on Site: 5
Fencing: Other
Flooring: Other
HOA Y/N: No
Lot: Other
Parking: Other
Parking Notes: Other
Patio/Porch: Patio
Security: No Safety Shelter
Sewer: Septic Tank
Utilities: Electricity Available
Water: Rural, Well
Window: Other
Local Schools
High School: Stilwell
Elementary School: Stilwell
School District: Stilwell - Sch Dist
Listed By / Shown By
Listed By
Agency Name: Eagle Rock Realty & Prop Mgmt
Shown By
Agent Name: Kris Hanning
Agent Phone: (772) 224-6164
Agency Title: Chinowth & Cohen

Estimate Your Payment
Estimated Payment
$ 1,100.89 per month $867.97 Principal & Interest $119.17 Property Tax $113.75 Homeowner's InsuranceChange Payment Information




Privacy Policy / DMCA Notice / ADA Accessibility


This site is hosted, designed and copyright
© 1994 - 2026 by
Delta Media Group, Inc. -- Patent Pending --
83700 S 4730 Road | MLS# 2632046
This home located at 83700 S 4730 Road, Stilwell, OK 74960 is currently listed for sale with an asking price of $390,000. This property was built in 1999 and has 5 bedrooms and 3 full baths with 2848 sq. ft. S 4730 Road is located in the Adair Co Unplatted subdivision within the Stilwell - Sch Dist school district. Search Adair Co Unplatted real estate on khanning.ccoklahoma.com today.